

There is often a large gap between seeing a house on paper and understanding how it will actually feel once built. A floor plan might show three bedrooms, a kitchen and a living area, but it does not automatically tell you whether the spaces will feel comfortable or whether your furniture will fit the way you expect.
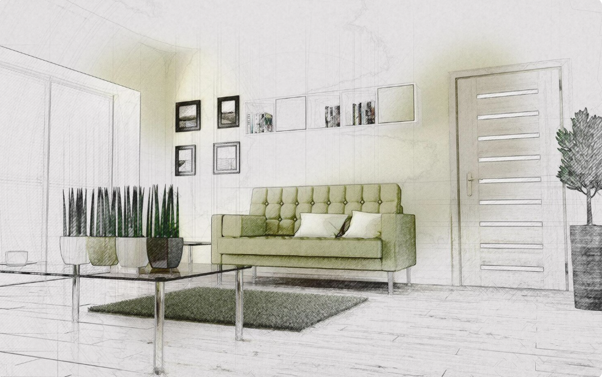
Learning how to visualize home before construction begins can make the planning stage far more useful. Rather than waiting for walls, flooring and cabinetry to appear, homeowners can explore many design decisions virtually and make adjustments while the project is still flexible.
Start With an Accurate Floor Plan
Good visualization begins with reliable information. The floor plan should contain correct room dimensions, wall positions, doors, windows and other important structural details.
These measurements create the foundation for everything that follows. If the original dimensions are inaccurate, the visual representation may also give the wrong impression of the finished space.
Before concentrating on colours and furniture, it is therefore important to ensure the basic layout reflects the actual proposed construction.
Think About How You Will Use Each Room
A beautiful room is not necessarily a practical room. Before selecting finishes, think about what normally happens in each area of your home.
Consider a living room, for example. One household may primarily use it for television and relaxation, while another may regularly entertain guests. These different lifestyles may require completely different furniture arrangements.
The same applies to kitchens, bedrooms and home offices. Planning around everyday activities makes the visualization more useful than simply creating an attractive picture.
Place Your Main Furniture Early
Large furniture pieces should be considered early because they influence how much usable space remains in a room.
Start with beds, sofas, dining tables, wardrobes and major kitchen elements. Check whether doors can open properly and whether people have enough room to move comfortably around them.
This exercise can reveal practical problems surprisingly early. A large sofa might block an ideal walking route, while a king-size bed may leave too little space beside a wardrobe.
Look at the Home from Different Angles
One view rarely tells the complete story. Something that looks perfectly positioned from the entrance to a room might appear oversized when viewed from another corner.
Different perspectives help homeowners understand depth, spacing and visual balance more realistically. They can also reveal how adjoining spaces relate to one another.
This is especially useful with open-plan layouts where the kitchen, dining area and living room may be visible at the same time.
Experiment With Materials and Colours
Changing a tile, wall colour or cabinet finish after installation can be inconvenient and costly. During the planning stage, however, trying alternatives is much easier.
A professional HD interior rendering service allows different combinations to be compared before materials are purchased. You might test a light floor against darker cabinetry or compare warm wall colours with neutral alternatives.
The objective is not simply to find the most fashionable option. It is to understand how different choices influence the overall character of your own home.
Plan Lighting and Electrical Requirements
Furniture and interior layouts also affect electrical planning. Television units need suitable power points, bedside tables may require sockets nearby, and work areas need appropriate lighting.
Thinking about these details before construction can prevent awkward solutions later. Once you know where major furniture and appliances are expected to go, conversations about switches, sockets and lighting locations become easier.
Technical electrical decisions should, of course, be handled by qualified professionals, but visualization can help homeowners communicate how they intend to use each area.
Review the Design with Your Family
A home affects everyone living in it, so reviewing the proposed layout together can be worthwhile.
Visuals are often easier for family members to understand than technical drawings. Someone may notice that a study desk would be better beside another wall, while another person may prefer a different kitchen arrangement.
Finding these preferences during planning is much simpler than discussing them once construction or installation is already underway.
Finalize Before Major Work Begins
The greatest value of visualization comes from using it early enough to influence decisions.
Take time to review room layouts, furniture, storage, finishes and other visible elements. Once the overall direction feels right, the approved concept can provide a useful reference when communicating with the people involved in the project.
Changes may still happen during construction, but a clearer starting point can help keep the project focused.
Conclusion
You do not have to wait until construction is nearly complete to understand what your new home could look like. Digital visualization can transform measurements and floor plans into spaces that are much easier to evaluate, allowing important decisions to be made earlier.
Homeowners who want to explore layouts, furniture arrangements and interior ideas before work begins can use 3dhomevisions.in to create a clearer visual picture of their planned home. Seeing the possibilities beforehand can make the journey from floor plan to finished space more informed and organised.