
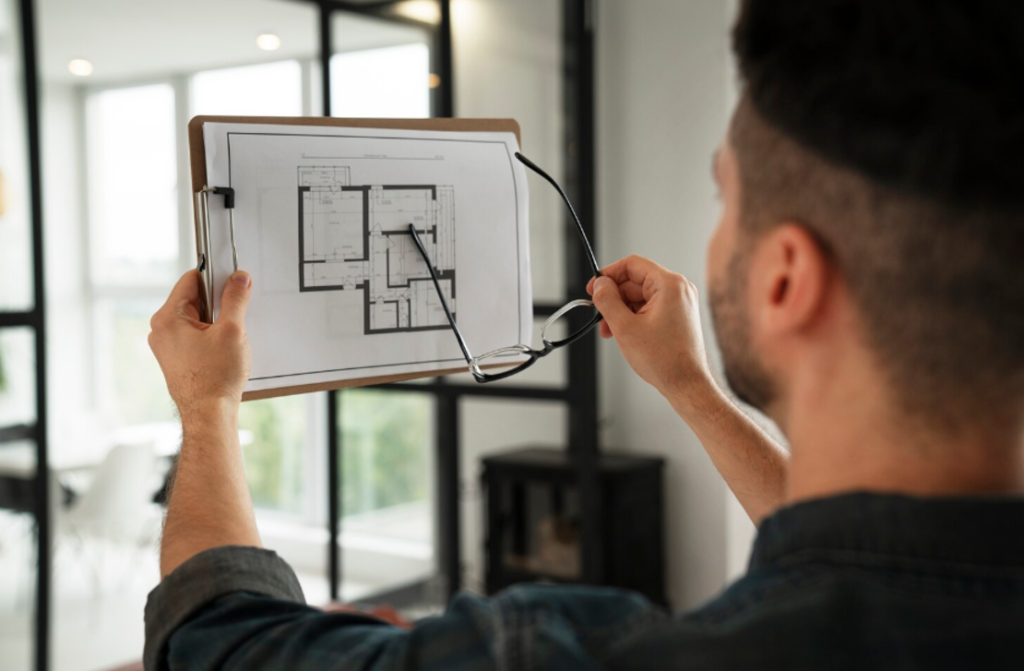
Planning a home often begins with a drawing. Lines mark the walls, symbols show doors and windows, and measurements tell you how large each room will be. While these plans are essential for construction, they are not always easy for homeowners to understand.
It can be difficult to look at a flat drawing and imagine how the finished living room will feel or whether the kitchen will have enough space around the dining table. 3D floor plan visualization offers a more practical way to understand a proposed home by turning technical drawings into a visual representation of the space.
Moving Beyond a Traditional 2D Plan
A standard floor plan provides important technical information, but most people are not accustomed to reading architectural drawings. Dimensions may look reasonable on paper while still being difficult to picture in real life.
A three-dimensional view makes the same information more understandable. Instead of studying lines and measurements alone, homeowners can see rooms as connected spaces and get a clearer impression of proportions, furniture placement and movement between different parts of the home.
Understanding How the Space Will Feel
Room size is more than a number. A bedroom measuring a certain number of square feet may feel completely different depending on the location of windows, wardrobes, beds and doors.
Visualization helps homeowners assess these relationships before construction. They can see whether a sofa dominates the living room, whether there is enough space around a dining table or whether a wardrobe makes the bedroom feel crowded.
This can be particularly helpful in apartments and compact homes where every part of the available floor area matters.
Test Furniture Placement Before Buying Anything
Furniture decisions are often left until relatively late in a project. However, furniture placement can affect electrical outlets, lighting points, television locations and circulation through a room.
A digital model gives homeowners an opportunity to experiment earlier. A bed can be moved to another wall, a dining table can be repositioned, or a different sofa arrangement can be considered without moving any physical furniture.
Making these decisions digitally is much easier than discovering after construction that an important item does not work comfortably in its intended location.
Explore Colours and Interior Finishes
The combination of floor finishes, wall colours, cabinetry and furniture has a major influence on the overall appearance of a home. Individual samples may look attractive, but it can be difficult to predict how they will work together.
Three-dimensional visuals created through a professional 3D interior visualization service make comparisons easier. Homeowners can explore different combinations before committing to materials or finishes.
For example, a dark kitchen cabinet may look elegant in isolation but could make a smaller kitchen feel heavier. A visual representation allows such possibilities to be considered while changes are still relatively simple.
Reduce Last-Minute Design Changes
Changes made during construction can affect more than appearance. Moving a television point, modifying cabinetry or changing furniture orientation may also involve electrical work, carpentry or alterations to finishes.
Visual planning encourages important questions to be answered earlier. It gives homeowners time to examine the proposed design carefully and identify elements they may want to adjust before contractors reach those stages of construction.
This does not mean every possible issue can be predicted, but better preparation can reduce avoidable surprises.
Make Discussions with Contractors Easier
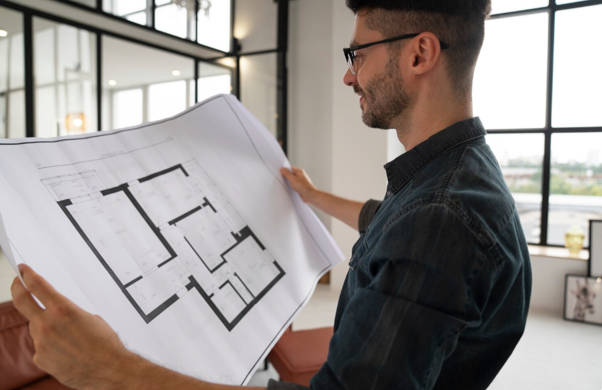
Home construction involves several people, including homeowners, contractors, electricians, carpenters and other specialists. Misunderstandings can arise when different people interpret the same verbal instruction differently.
Visual references provide another way to communicate the intended result. Instead of explaining where something should approximately sit, the homeowner can show the proposed arrangement.
That visual reference can support clearer discussions about layouts, finishes and furniture locations while technical drawings remain the primary construction documents.
Remember That Visualization Is a Planning Tool
A realistic image can make a proposed home easier to understand, but homeowners should remember that visualization is not a substitute for technical architectural or engineering documents.
Final construction decisions should still be based on approved plans, accurate measurements, structural requirements and professional advice where required.
The best results come when visual planning and technical planning are used together.
Conclusion
Building or renovating a home involves many decisions that can be difficult to make from a two-dimensional drawing alone. A well-prepared visual model allows homeowners to explore room proportions, furniture placement, finishes and practical details before physical work begins.
For homeowners who want a clearer picture of their future interiors, 3dhomevisions.in provides a way to turn home-planning ideas and floor plans into visuals that can support better discussions and more confident design decisions before construction starts.