How to Visualize Your Home Before Construction Starts
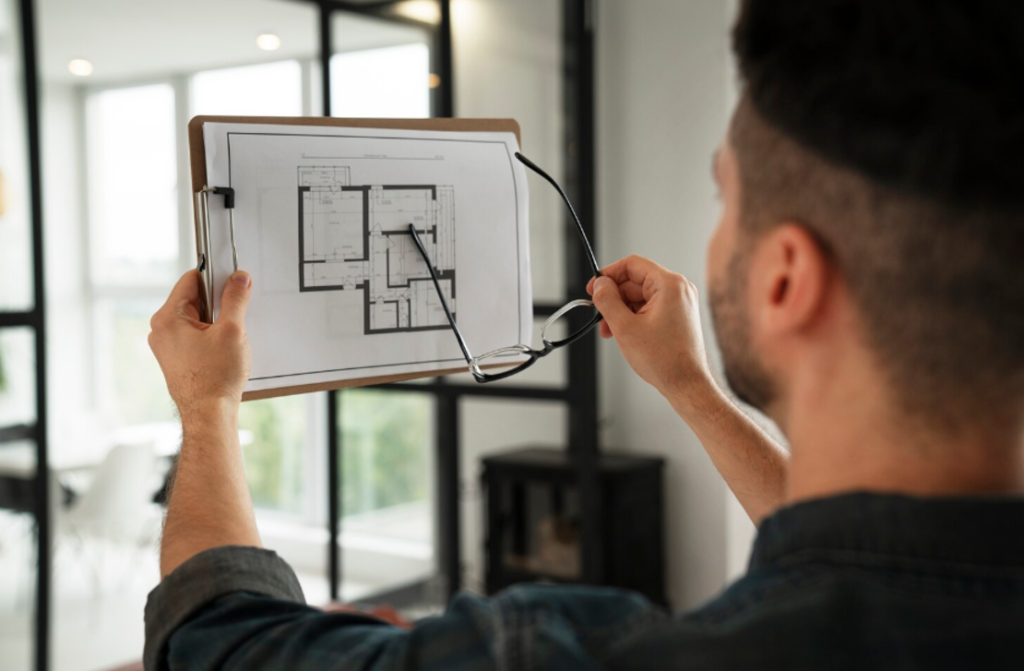
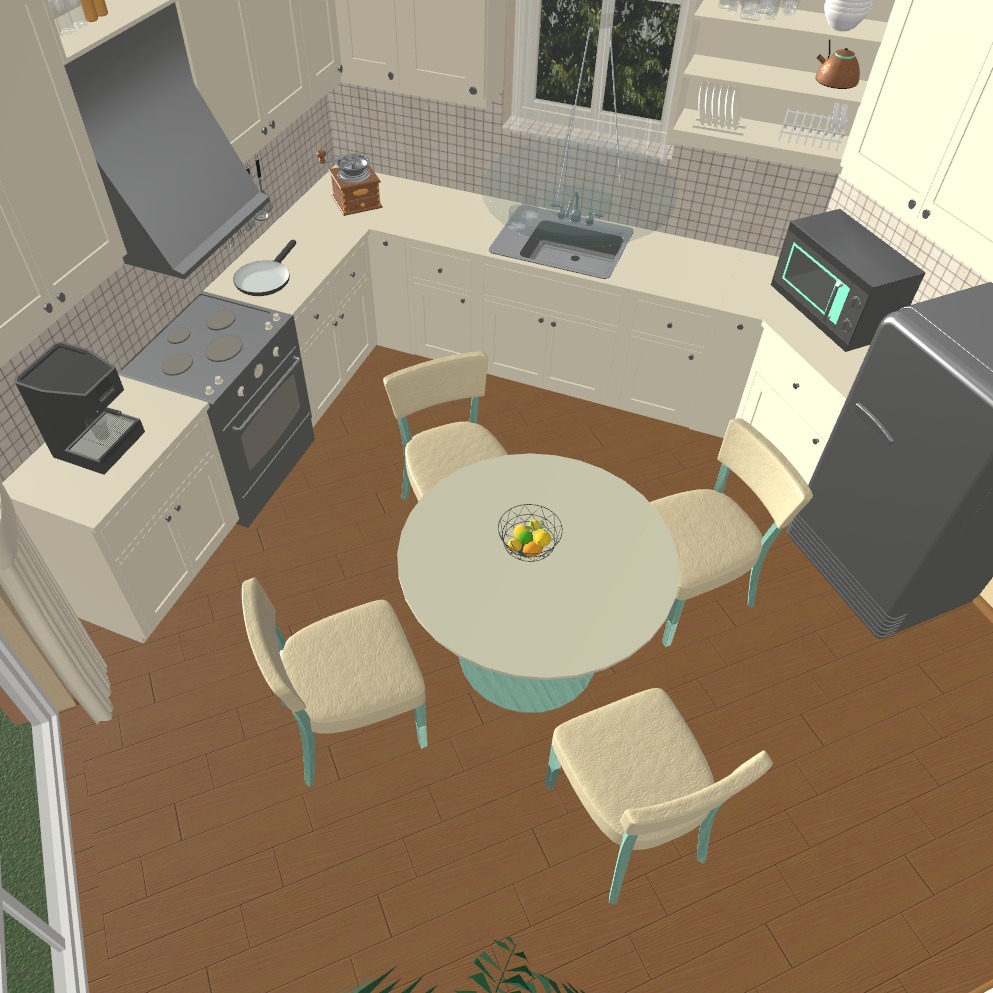
How to Visualize Your Home Before Construction Starts There is often a large gap between seeing a house on paper and understanding how it will actually feel once built. A floor plan might show three bedrooms, a kitchen and a living area, but it does not automatically tell you whether the spaces will feel comfortable
How to Visualize Your Home Before Construction Starts Read More »